3D Scanning of buildings
3D building scanning is our specialty. Thanks to this technology, we deliver precise data for architectural and construction inventory as well as terrain mapping. Our services also include settlement control, structural deformation analysis, and BIM documentation. Using digital twin technology, we create detailed 3D models supporting architects and engineers. We also offer comprehensive 3D modeling and 3D printing.
3D building scanning –
fast and accurate inventory
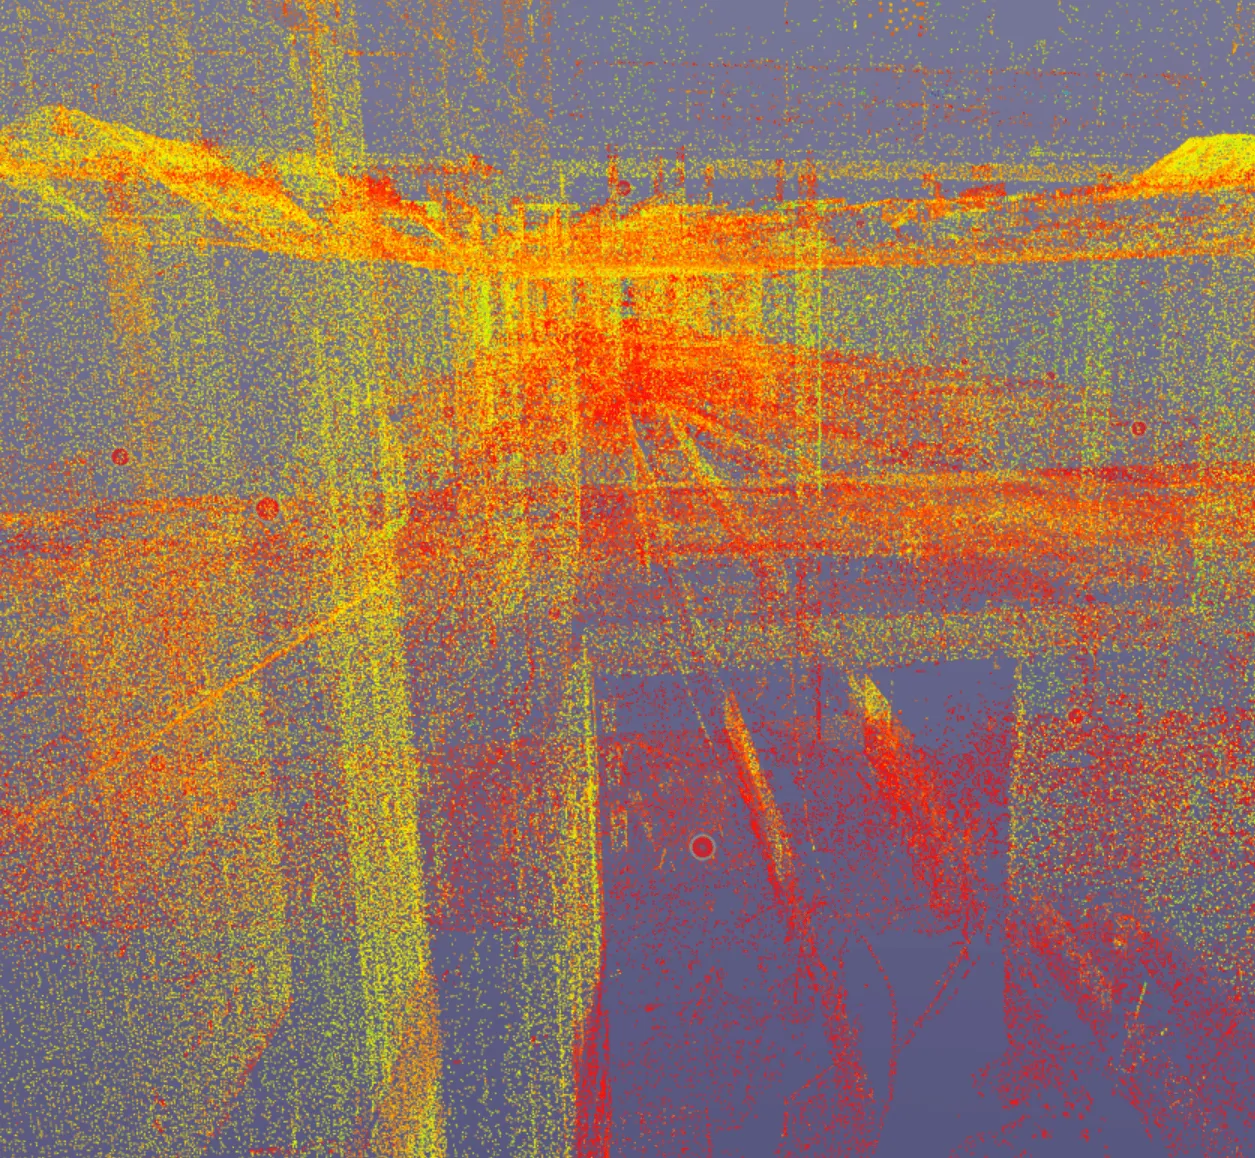
Modern 3D scanning techniques allow for precise architectural and construction inventory, object documentation, and terrain mapping. By using laser scanners, we obtain a high-resolution point cloud Raw Format Point Cloud A dense 3D dataset containing millions of spatial coordinates (X, Y, Z + reflectivity/RGB color) capturing physical reality with millimeter precision. , faithfully mapping construction details with millimeter accuracy.
Our method enables structural analysis, deformation detection, and foundation settlement control. Laser scanning is irreplaceable for as-built documentation, excavation volume assessments, and creating digital twins within BIM 3D Modeling Building Information Modeling An intelligent 3D modeling methodology incorporating geometric, structural, MEP, and material data into parametric digital twins. environments.
Our core competencies
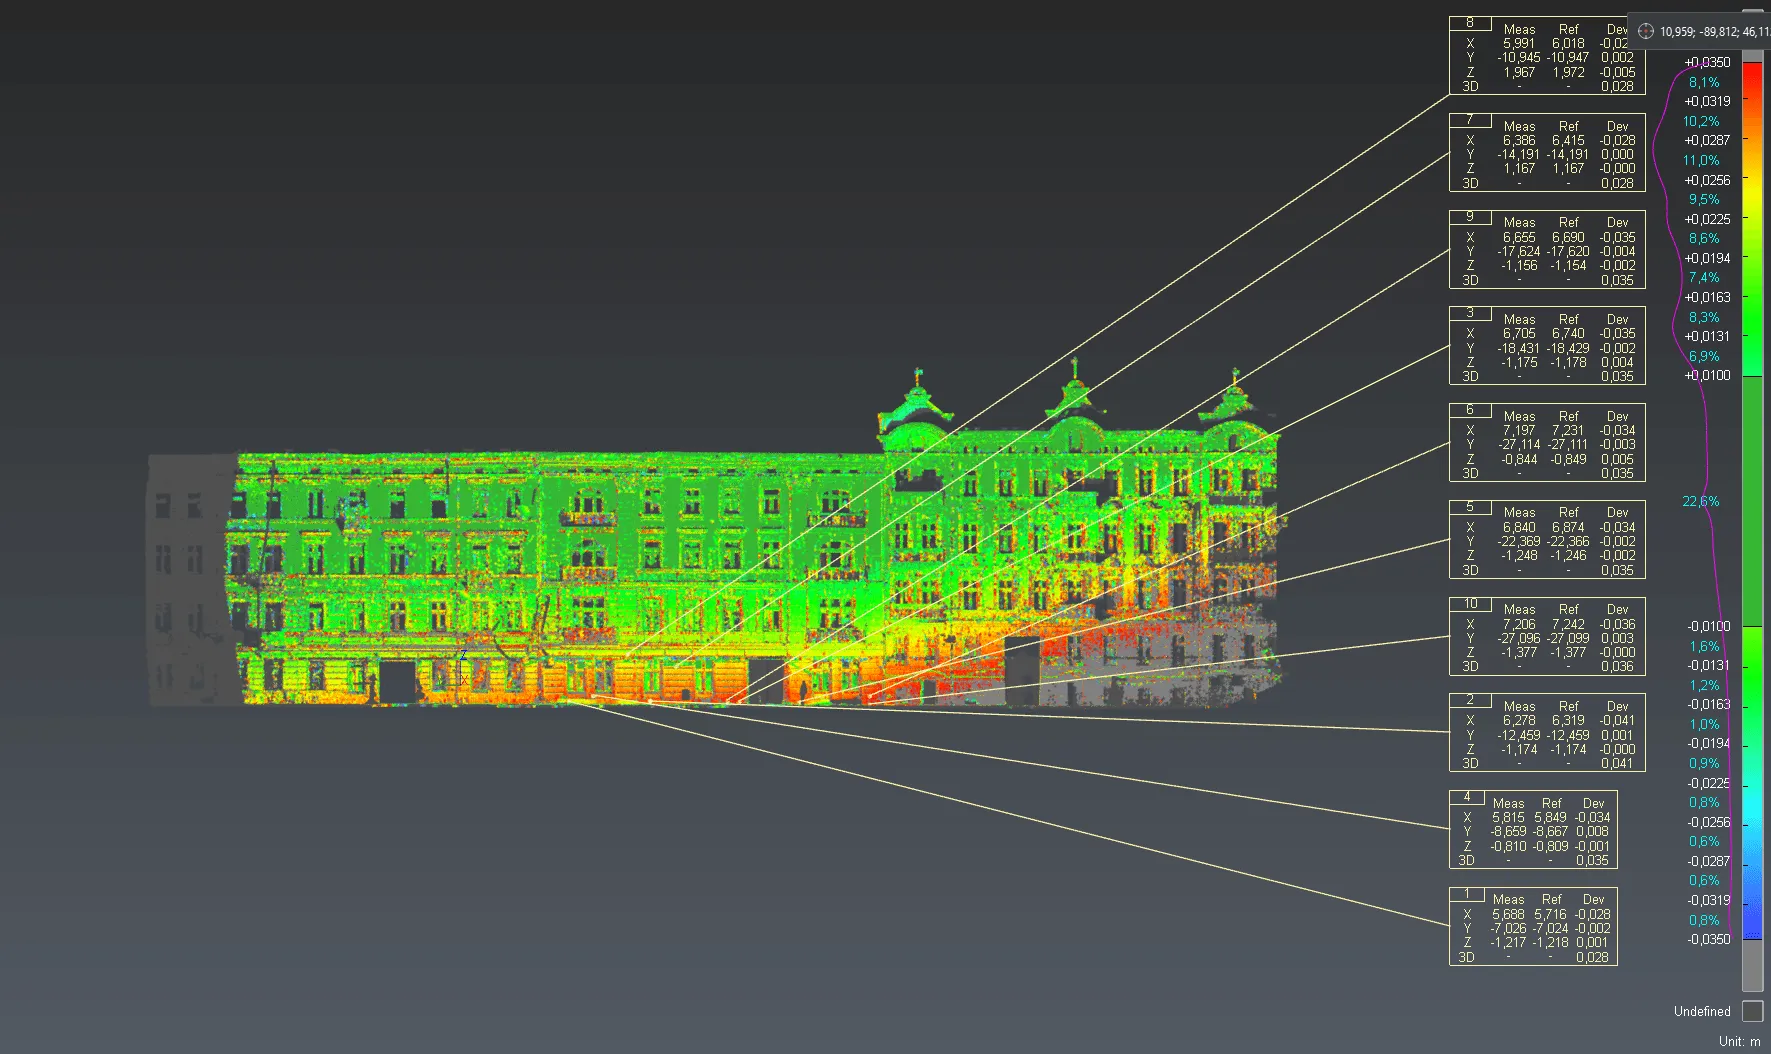
Using the latest technologies, we accurately scan buildings, infrastructure, and their elements, providing data necessary for precise modeling and analysis, e.g., FEA.
Learn more →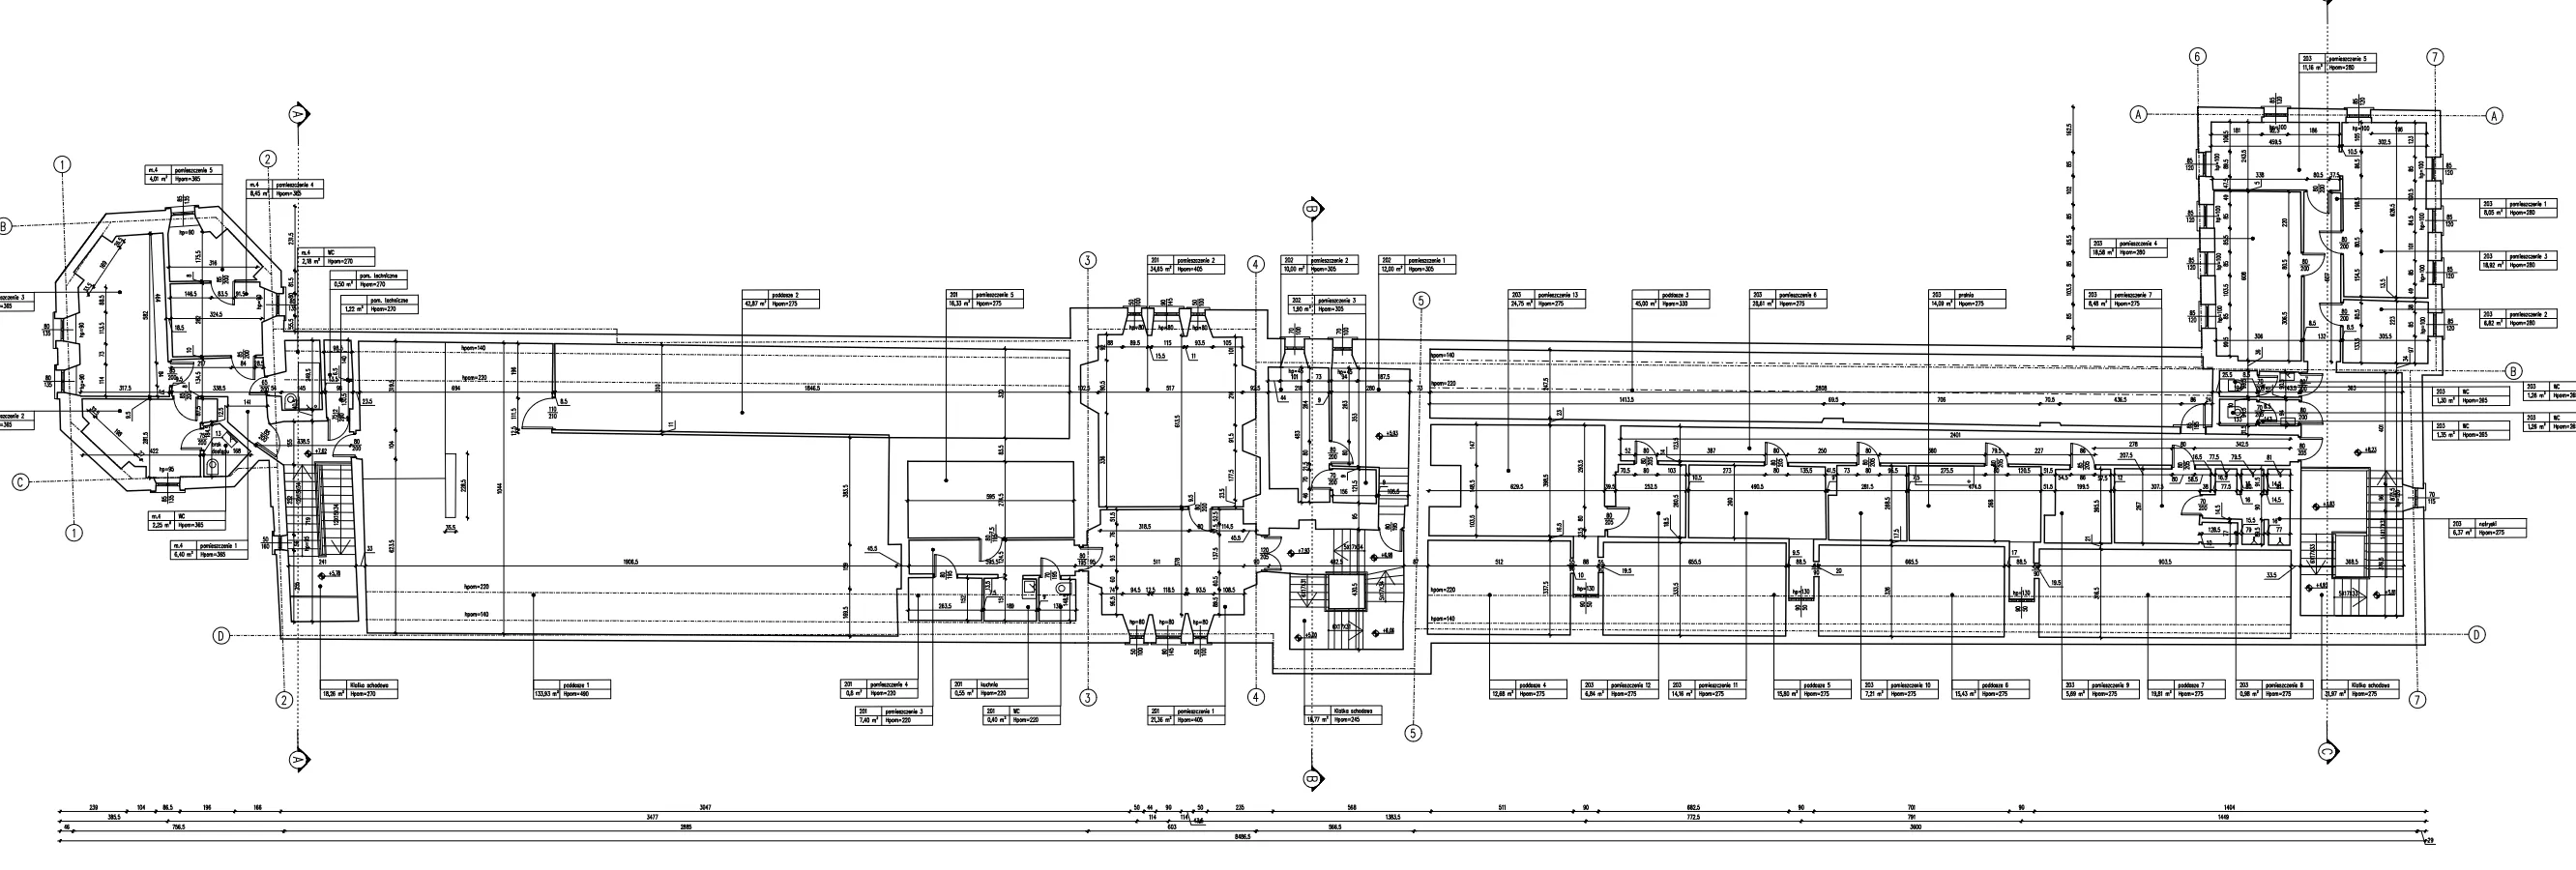
Our experience and advanced software allow for the creation of detailed 3D models or full .dwg documentation, which are the foundation for further design and visualization.
Learn more →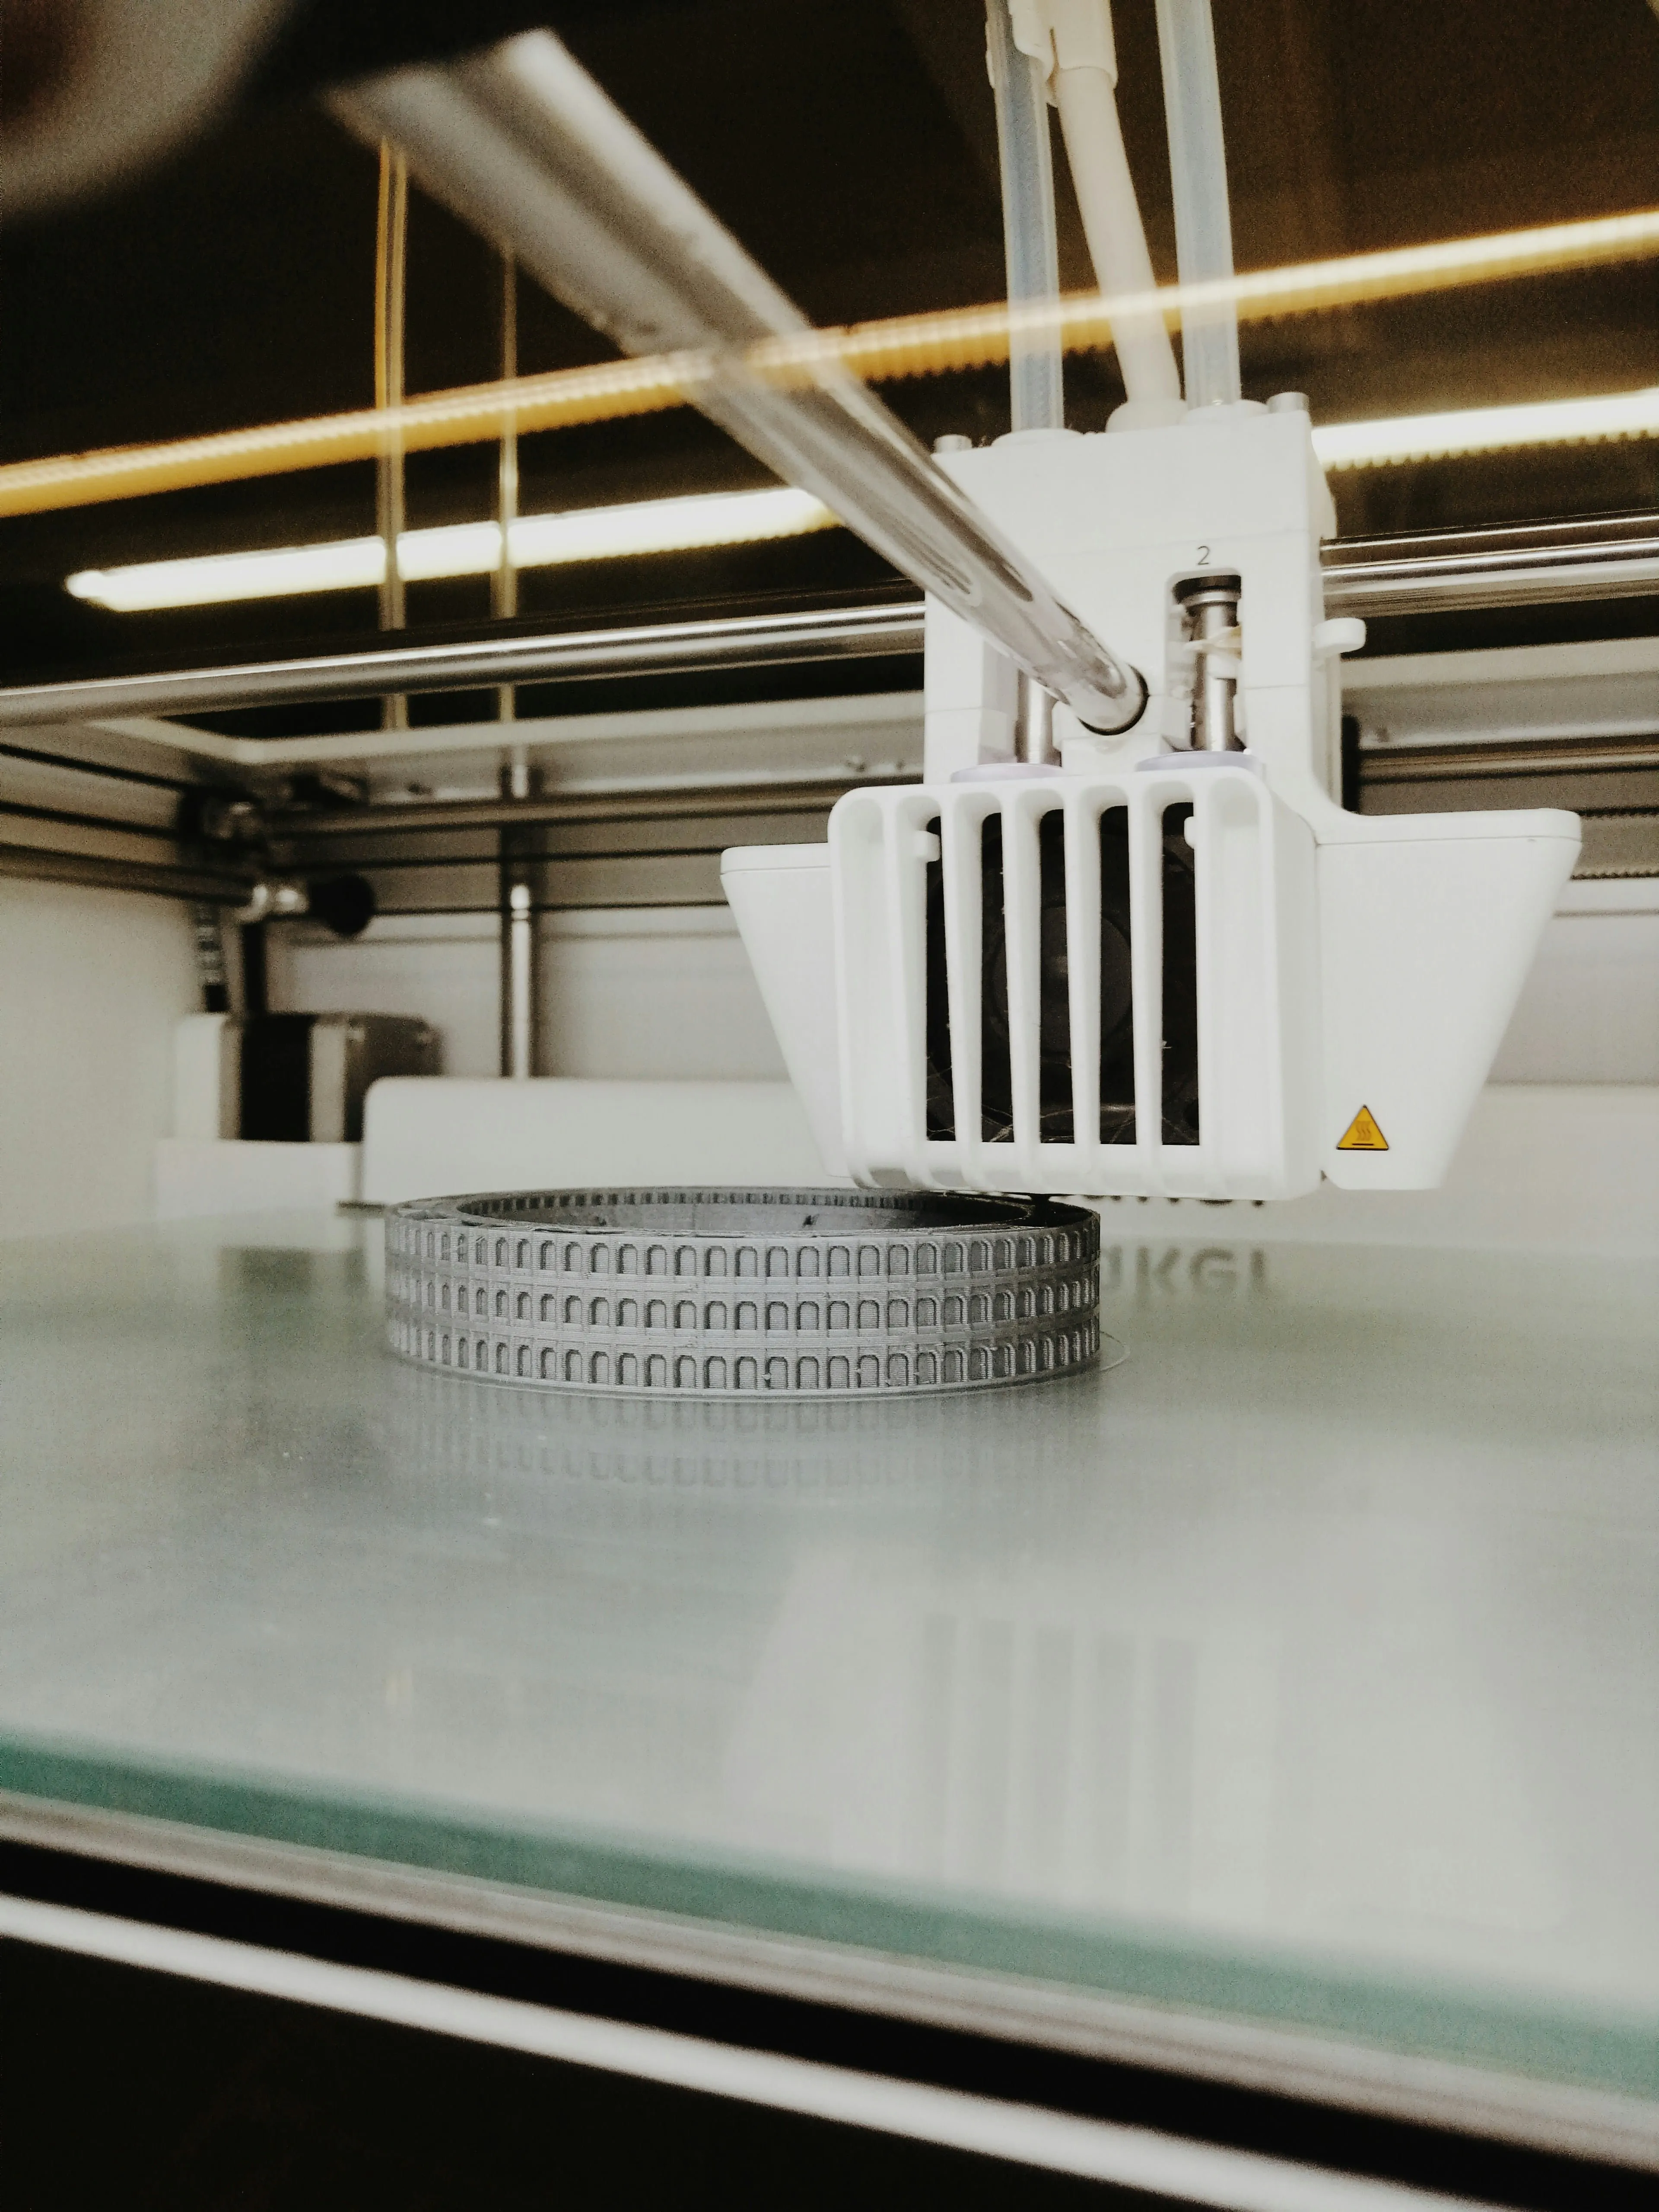
We transform 3D models into physical prototypes, spare parts, or display models, opening new possibilities for production, education, and presentation.
Learn more →